
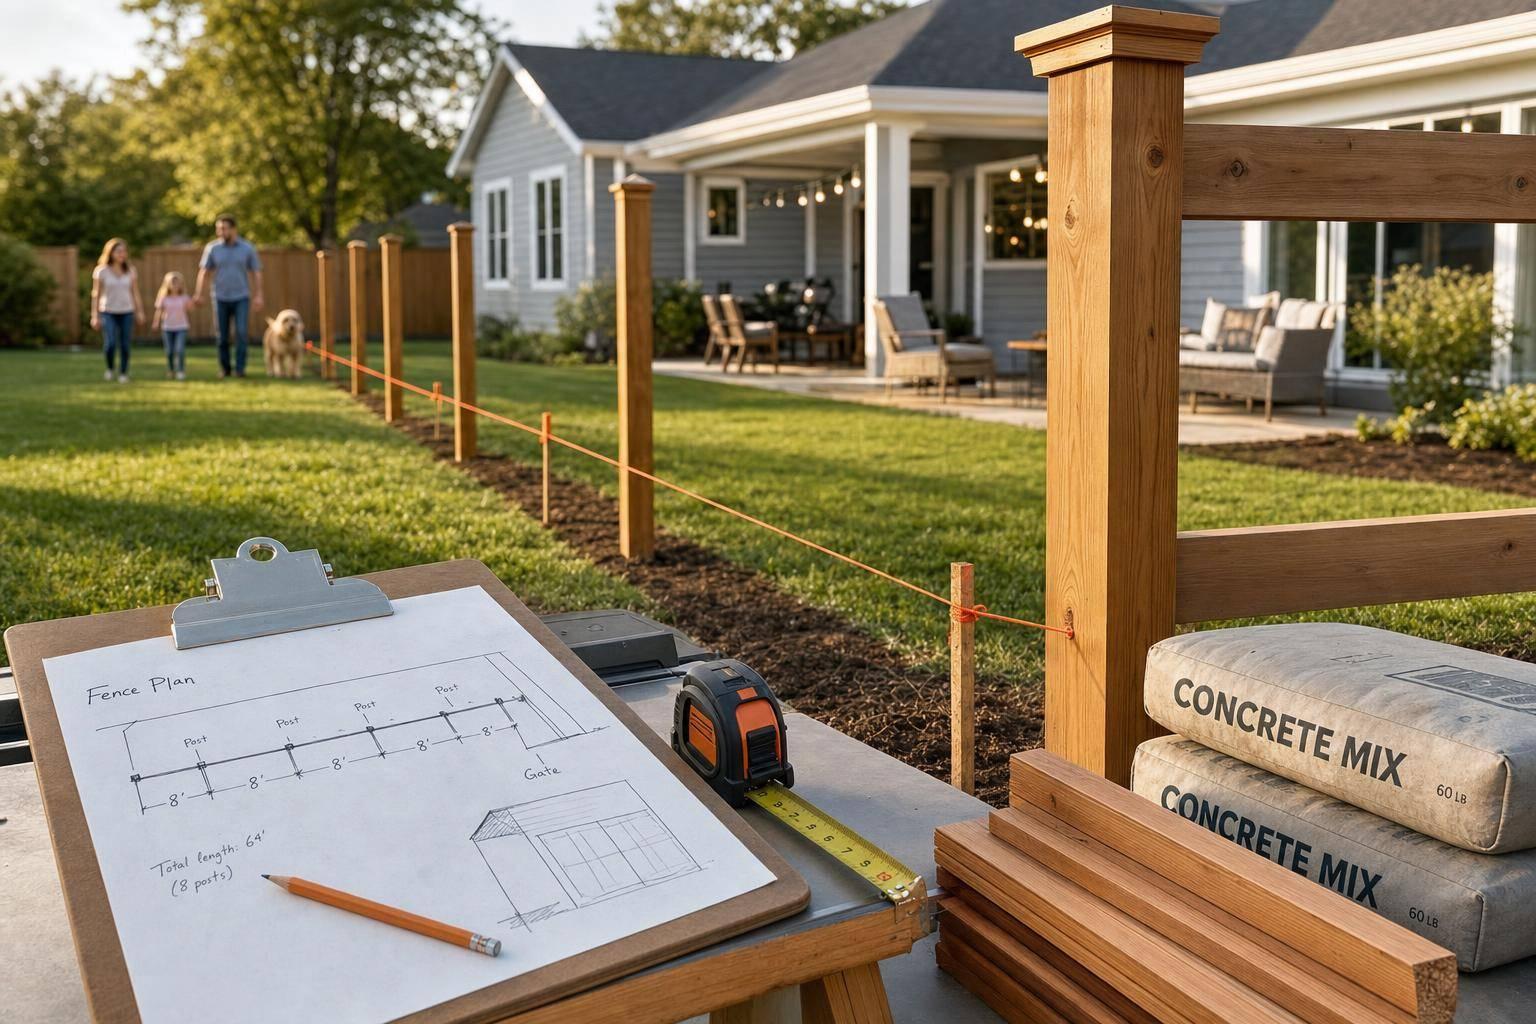
Plan Smarter Before You Build
A good Fence Project Planner can save time, reduce surprises, and make the whole job feel far more manageable. Instead of guessing how much material you might need or whether your budget is realistic, this tool helps you map out the basics in a clear, usable format. Enter your property dimensions, choose a fence style, set a budget range, and pick a target timeline to get a tailored project outline.
What You’ll Get
The planner creates rough material estimates, a simple cost breakdown for materials and labor, and a milestone-based schedule that covers key steps like permits, site prep, and installation. It also includes a practical checklist so you don’t overlook details such as local regulations, utility checks, or access issues.
Why It Helps
Whether you’re pricing out a privacy fence, comparing decorative options, or preparing for a security upgrade, a solid fence planning tool gives you a better starting point for decisions and contractor conversations. The cost figures use placeholder averages and should always be treated as estimates, since rates vary by region, material choice, and site conditions. Even so, a thoughtful Fence Project Planner can help you move forward with more clarity and fewer last-minute surprises.
FAQs
How accurate are the material and cost estimates?
The estimates are designed to help you plan early, not replace a contractor quote or a site survey. Material quantities are based on general assumptions tied to property dimensions and common fence layouts, while pricing uses average placeholder rates for materials and labor. Local soil conditions, slope, gate count, post spacing, permit fees, and regional labor costs can all change the final number, so it’s best to treat the result as a planning benchmark.
Can I use this tool for different fence types?
Yes. The planner is built to support common project goals such as privacy, decorative, and security fencing. Each type usually comes with different height, material, and labor expectations, so the plan adjusts the output to match the general scope of that style. It’s a helpful way to compare options before you commit to a design or request bids.
Does the planner include permits and local regulations?
It includes them as part of the project checklist and timeline, which is exactly where they belong during planning. The tool can remind you to check setback rules, height limits, HOA requirements, utility marking, and permit needs, but it won’t replace your local building office or municipality guidance. Think of it as a smart prep tool that helps you ask the right questions before work begins.